
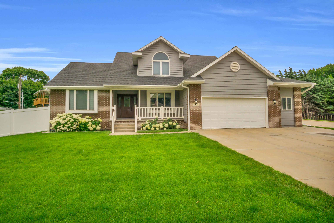
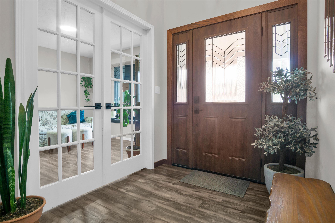
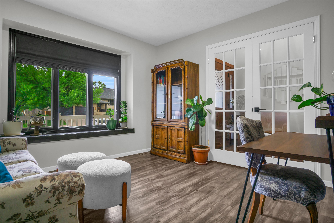
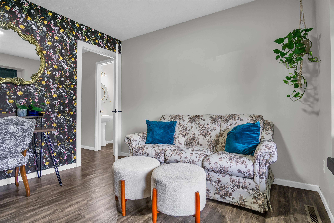
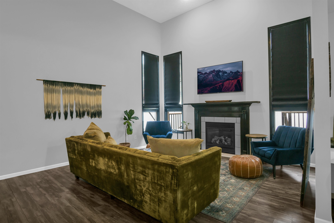

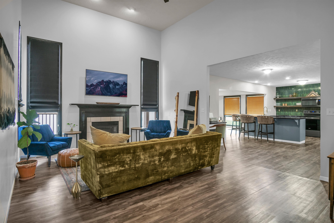
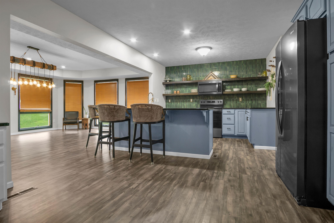
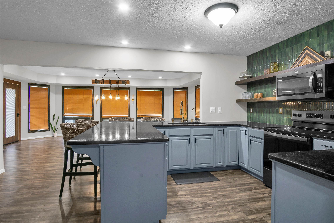

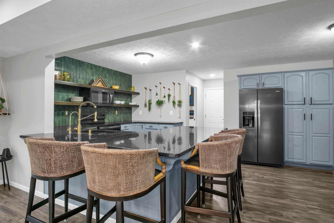
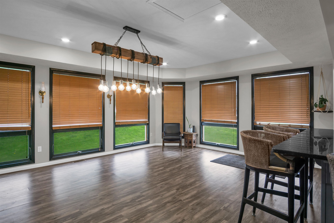
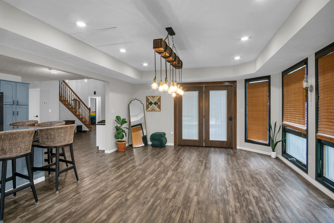
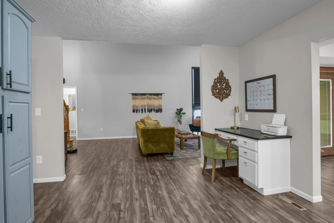

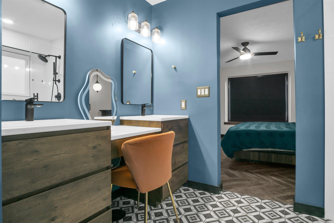
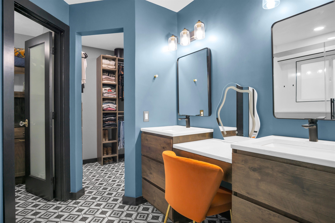

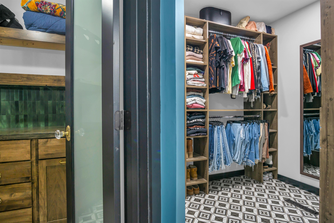

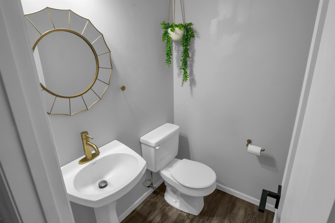
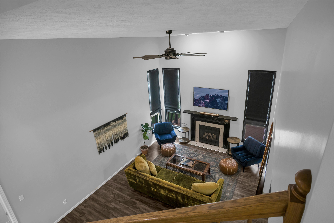
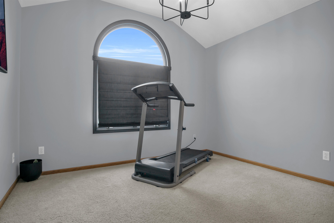
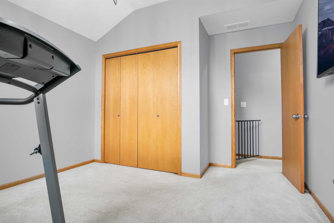

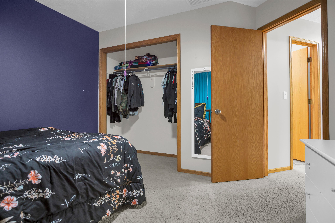

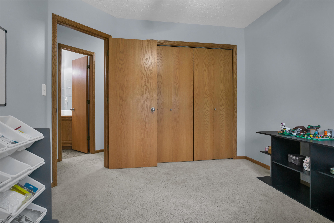
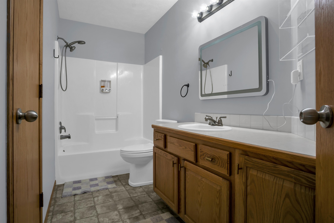
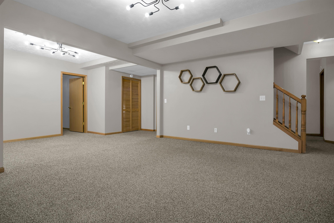
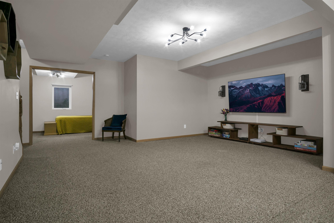
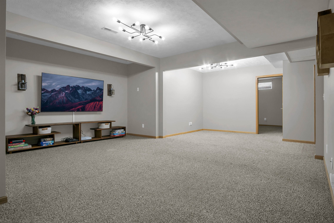
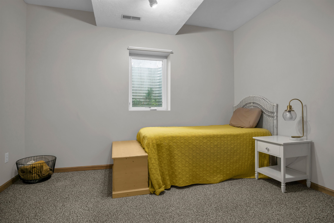
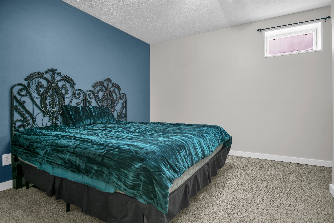
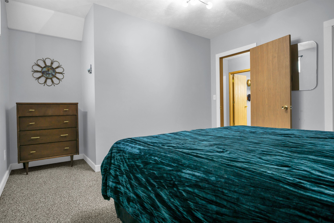
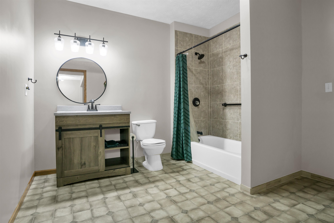

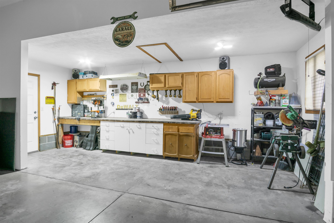
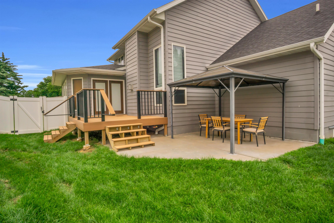
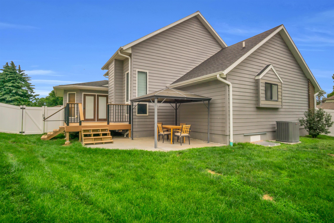

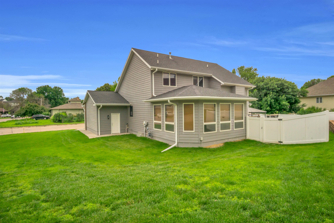
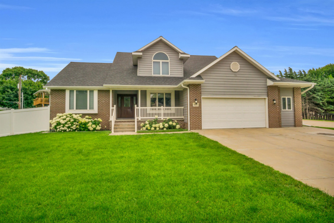

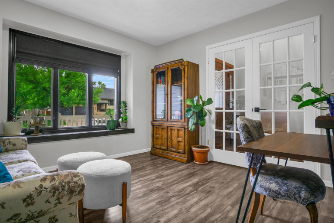
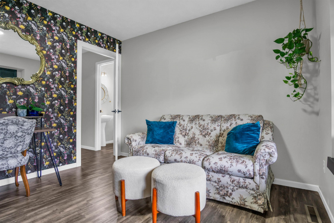
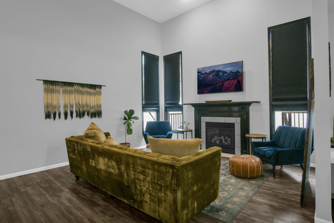
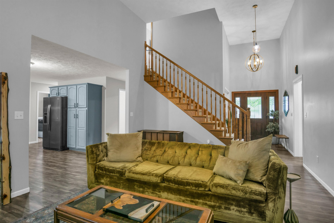
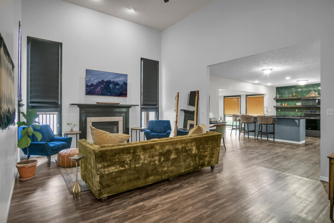

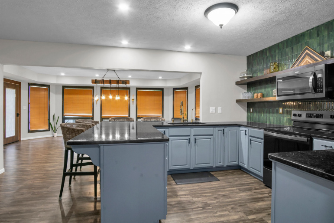
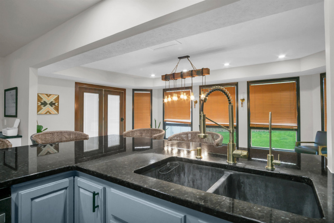

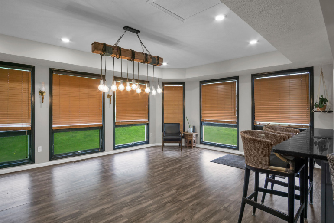

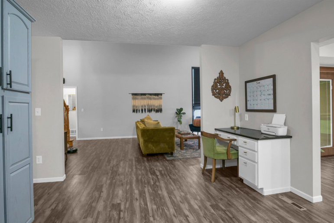
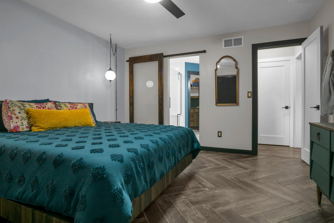

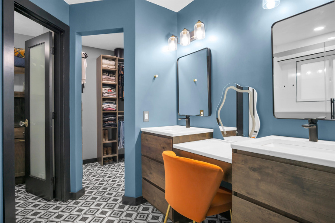

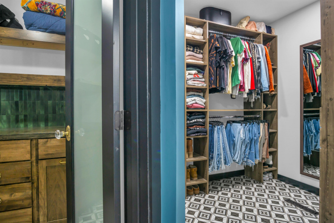
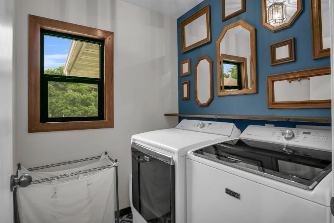
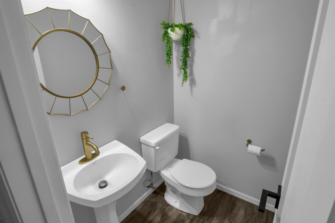


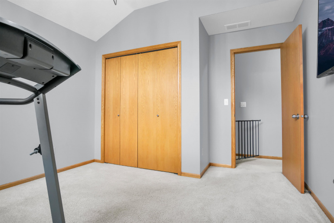
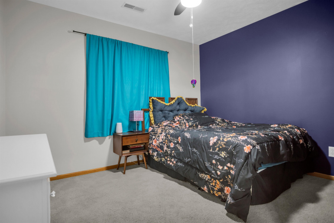
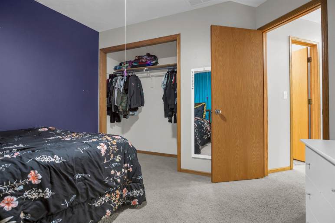
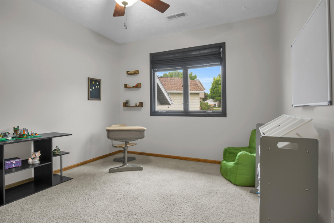
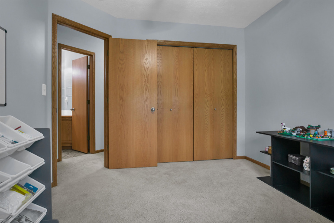
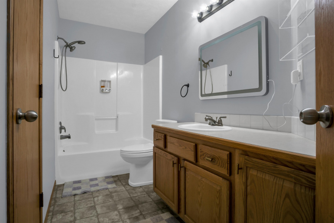
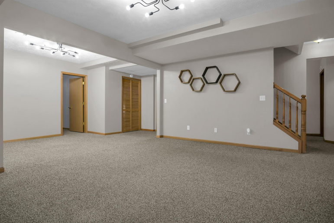

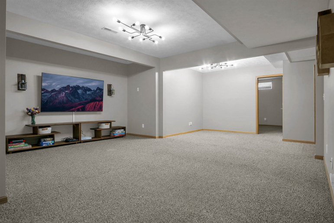
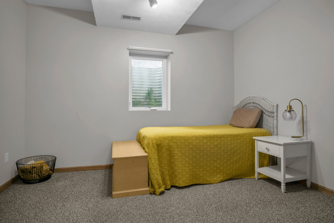
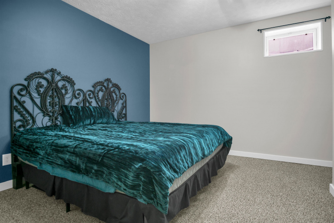
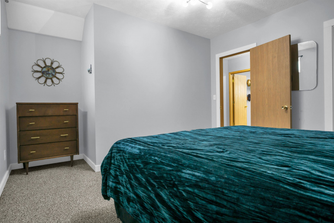
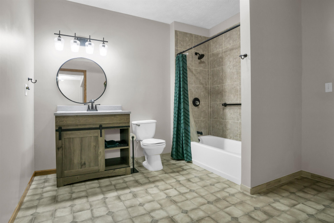
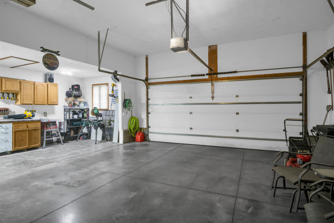
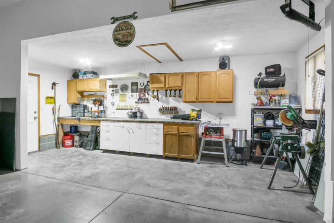
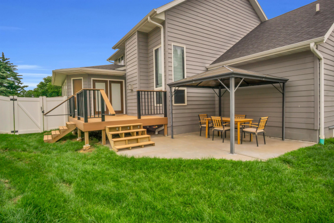
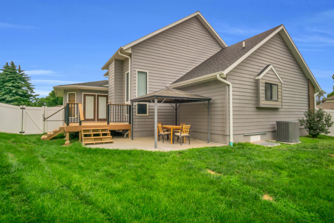
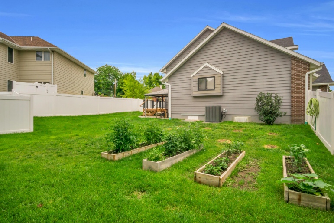
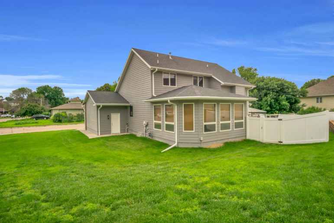
Welcome to 1103 W 40th St! This stunning home beautifully combines space, flow, and functionality. Inside, you’ll discover five bedrooms, three and a half bathrooms, and a two-car garage with additional space for a workshop or storage. The well-thought-out layout features a spacious primary suite that is conveniently located on the main floor, complete with a private full bathroom and a large walk-in closet. The main level also boasts an inviting living room with a fireplace that seamlessly flows into a thoughtfully designed kitchen and dining area, which is perfect for gatherings and entertaining. There is an additional room that can serve as an office, hobby space, or playroom. There is also convenient main-floor laundry and an extra half bath for guests. Upstairs, you will find three additional bedrooms and a full bathroom. The basement includes the fifth bedroom, a full bathroom, and a large family room. It offers two non-conforming rooms that can be used as flex space, storage, or future expansion. In the backyard, enjoy a custom-built deck and patio featuring a pergola, perfect for summer barbecues, morning coffee, or tranquil evenings. The property also features the added benefit of a six-foot vinyl fence for extra privacy. Situated on a generous corner lot in Northwest Kearney, this well-maintained home awaits its next owners.
1103 W 40th Street Kearney, Nebraska
Rhynalds Auction & Realty, LLC
Property Description
Features
: One, Gas
: Asphalt, Comp/shingle
: Attached
Yes
17'6"x12'6
No
No
Address Map
NE
Kearney
1 - NW in Town Kearney (N of 25
68845
40th Street
1103
W100° 54' 9.6''
N40° 42' 57.2''
Neighborhood
Buffalo Hills
Horizon
Kearney High School
Listing Information
5601
Rizik Realty Group
Bernardo
Revelo-Martinez
Single Family
: 1.5
None
Active
16-25
18'8"x14'
21'6'x14'6
18'x13'6"
: Fireplace, Vinyl
: Kitchen/dining, Vinyl, Atrium Doors
1103 W 40th Street
16,100
68845
2
: W
2025
601748121
R1
No
: Carpet
: Electric Range, Dishwasher, Garbage Disposal, Refrigerator, Microwave, Oven, Pantry, Vinyl
: Main, Electric, Off Kitchen, Vinyl
Frame,other
50 Gal+,gas
2001-2300
: Gas Forced Air, Central Air
: Water Softener Owned, Garage Door Opener, Smoke Detector, Ceiling Fan, Humidifier, Walk In Closets
: Office, Mstr Bath, Workshop, Bonus Room
: Deck, Patio, Hard Board, Gutters, Covered Patio, Storm Windows, Storm Doors, Stone
: Paved, City Maintained, Sidewalk
2083
Basic Details
Property Type : Residential
Listing Type : For Sale
Listing ID : 20260954
Price : $464,900
Bedrooms : 5
Bathrooms : 4
Square Footage : 3,488 Sqft
Status : New Listing
Year Built : 2001
Lot Area : 0.36 Acre
Days On Market : 8
Agent info

Contact Agent