


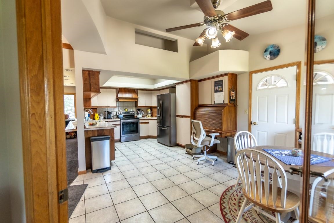
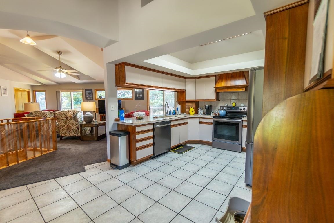
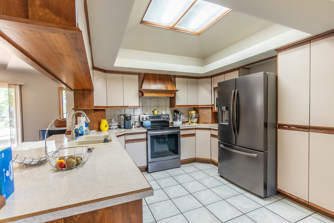

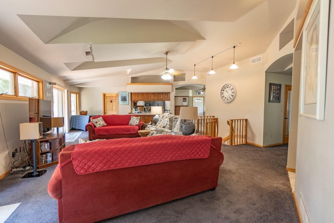
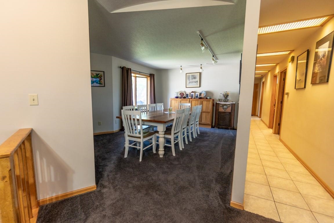

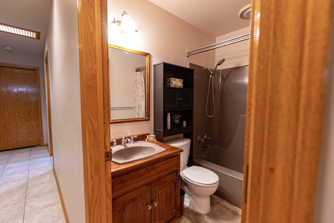
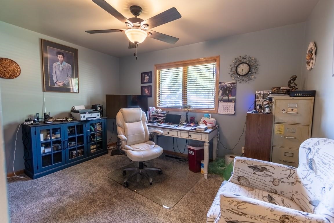
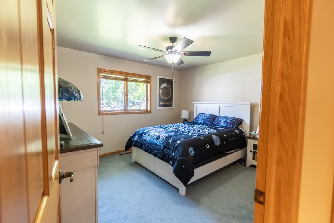
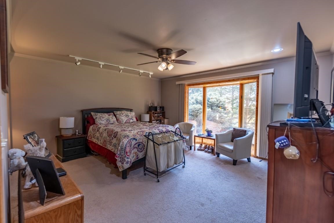
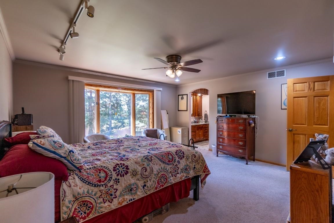
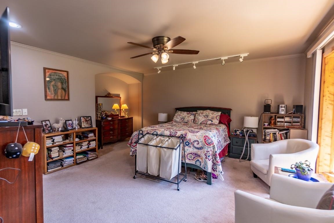

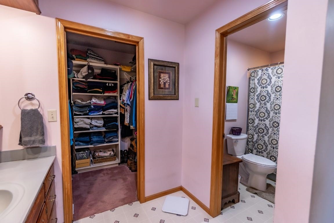
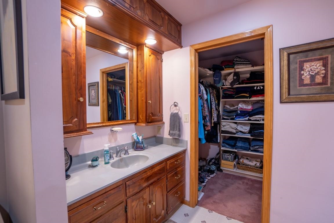

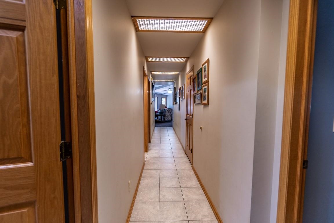

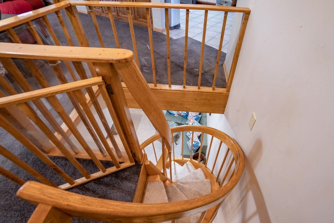
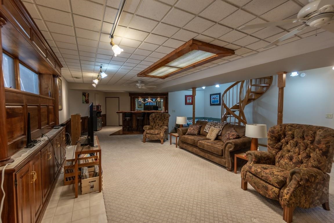
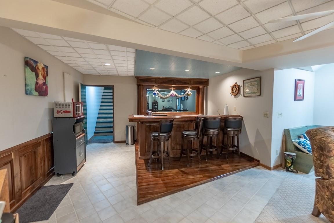


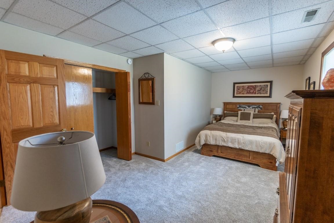

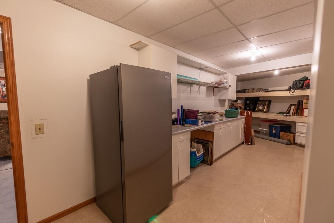


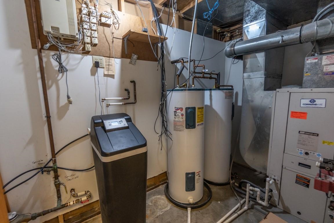
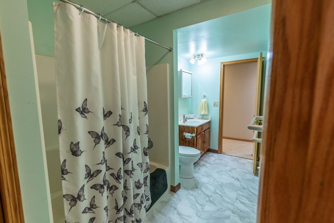
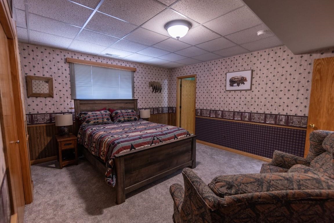
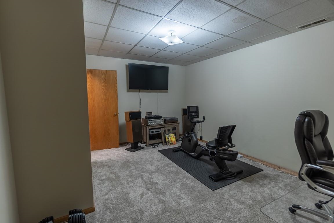

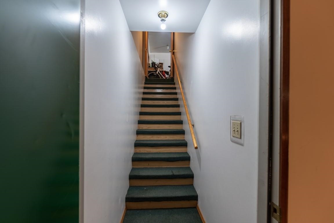
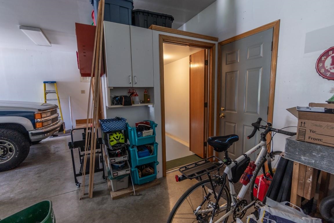

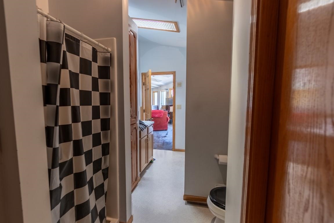
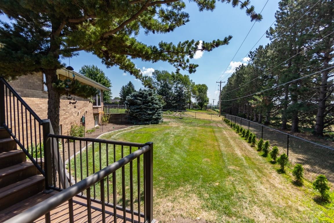
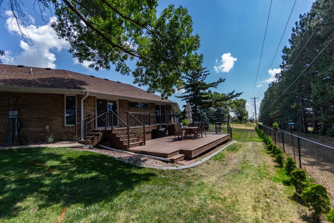
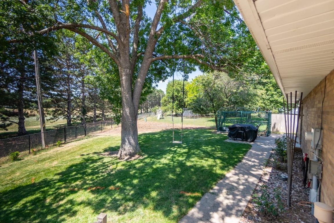
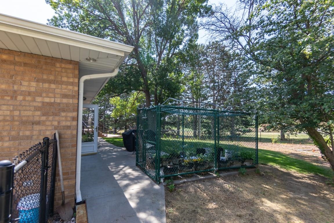
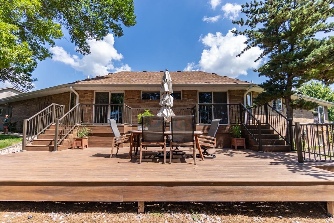
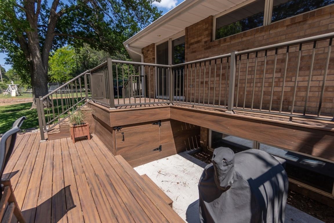
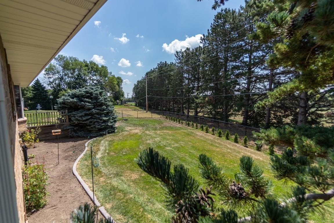
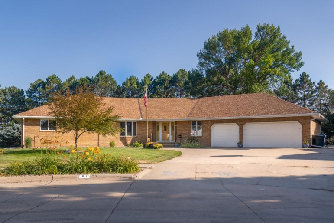
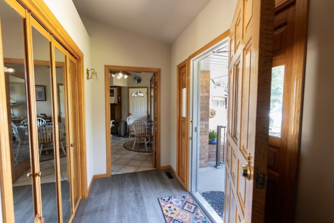
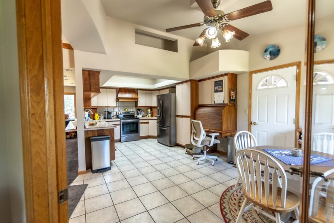
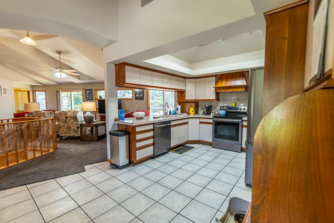
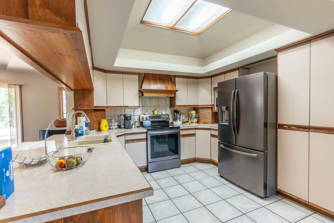
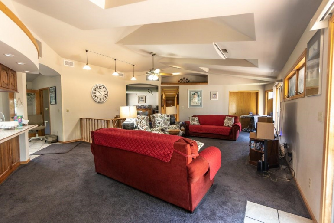
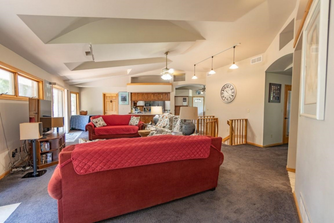
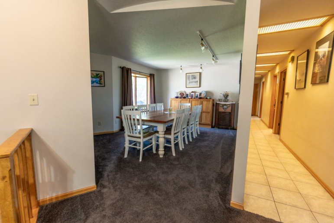
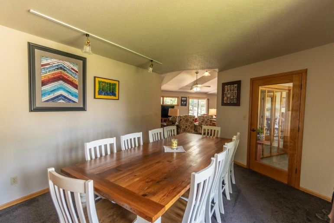
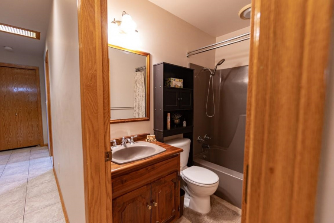
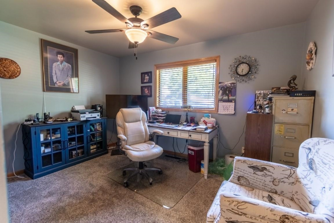
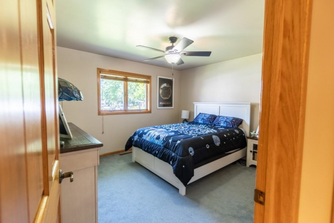
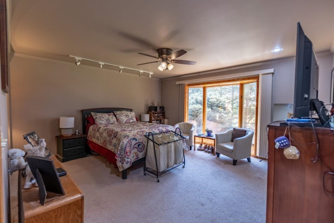
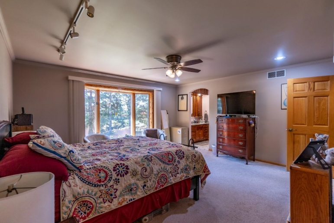

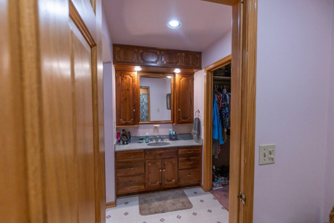

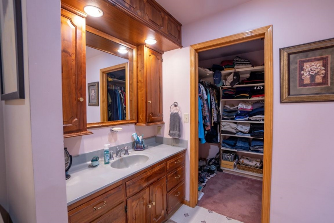

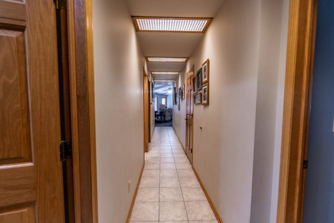
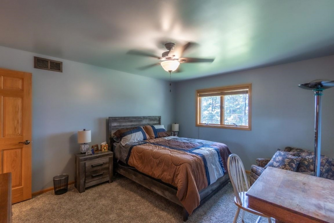
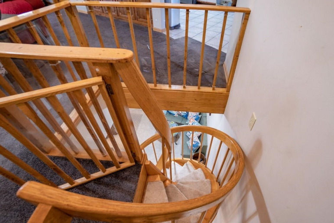
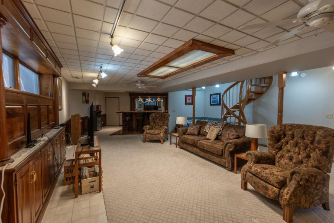
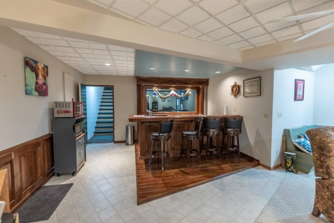
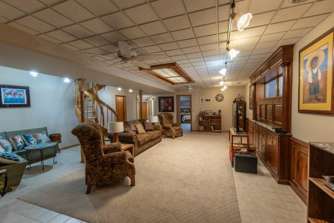
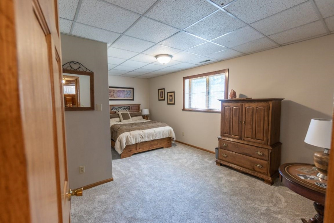
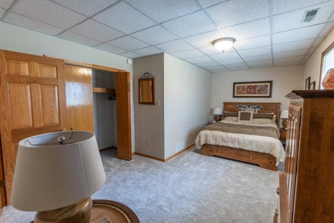

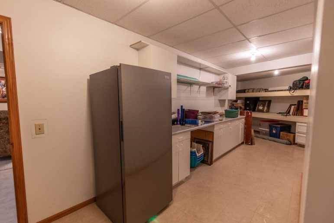

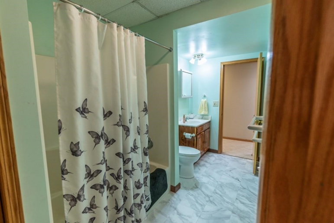
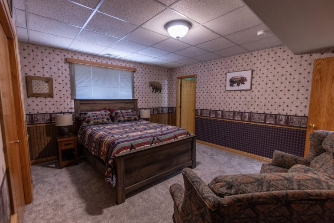
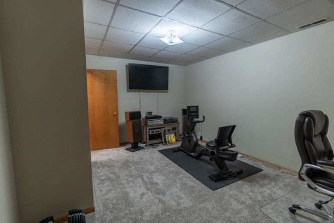

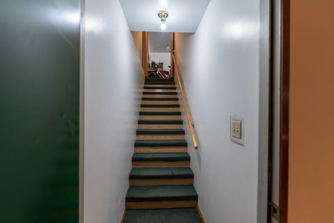
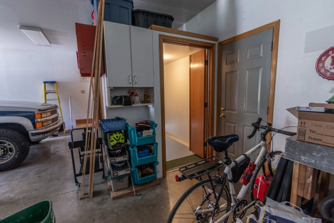
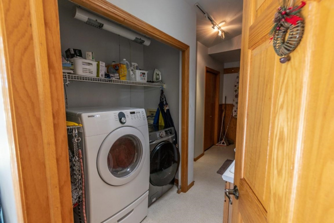
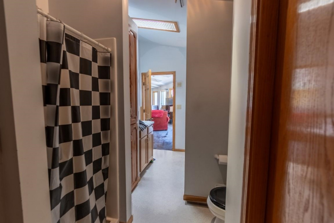
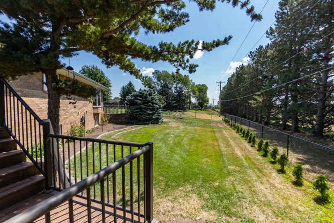

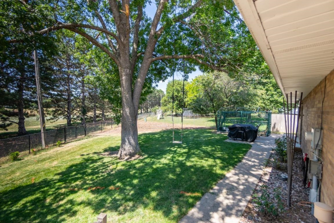

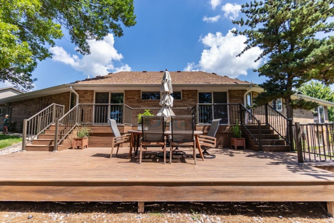
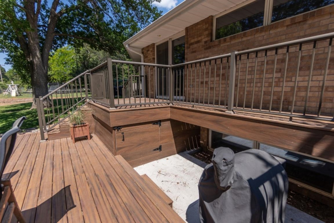
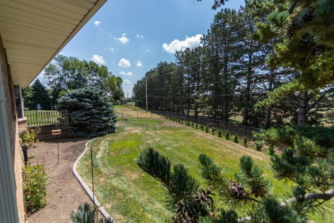
Welcome to this impressive all-brick ranch built in 1986, offering approximately 2,434 square feet on each level–––that’s nearly 4,900 total square feet of thoughtfully designed living space. With six bedrooms, four baths, two bonus rooms, and dedicated craft and storage area, this home offers outstanding flexibility for large families, for entertaining, or hobbies. The enclosed front entry creates a smart buffer from the elements while adding a welcoming touch. Inside, you’ll find a formal dining room, a practical mudroom, and convenient access to the oversized three-car garage from both kitchen and mudroom. The bright garden-level basement features large windows, filling the living areas and lower-level bedrooms with natural light. A saloon-style bar creates a fun gathering spot, while both a spiral staircase and wide access from the garage make the lower level especially functional. The oversized three-car garage also provides ample storage and workshop potential. Step outside to a beautifully sized pie-shaped cul-de-sac lot backing to open green space. Mature Ponderosa pines and a natural tree line offer privacy and serenity, and a collection of newer trees add to the sense of retreat. The spacious deck––ideal for your Traeger or favorite grill. extends your living outdoors, and additional exterior feature is a small dog kennel. The roof was replaced approximately five years ago, offering peace of mind. If space, functionality, and a quiet setting are priorities, this home delivers in every way.
1011 E 48th Street Kearney, Nebraska
Rhynalds Auction & Realty, LLC
Property Description
Features
: Asphalt
: Attached
Yes
11x12
No
No
Address Map
NE
Kearney
2 - NE in town Kearney (N of 25t
68847
48th Street
1011
W100° 55' 51.7''
N40° 43' 20.9''
Listing Information
6932
HOME Real Estate of Kearney
Robert
Fitzgerald
Single Family
: Ranch
None
Active
26-40
29x16
12x12
25x21
: Carpet, Sliding Glass Door
: Carpet, Formal
1011 E 48th Street
22100 Sq Ft
68847
3
: E
2025
604198105
R
No
: Carpet, Tile
: Electric Range, Dishwasher, Garbage Disposal, Refrigerator, Microwave, Tile, Laminate
: Main, Electric, Vinyl
Brick,frame
50 Gal+,electric
2301-2500
: Geothermal
: Water Softener Owned, Garage Door Opener, Smoke Detector, Ceiling Fan
: Office, Mstr Bath
: Deck, Brick
: Paved, City Maintained, Sidewalk
2434
Basic Details
Property Type : Residential
Listing Type : For Sale
Listing ID : 20261050
Price : $579,000
Bedrooms : 6
Bathrooms : 4
Square Footage : 4,868 Sqft
Status : New Listing
Year Built : 1986
Lot Area : 0 Acre
Days On Market : 4
Agent info

Contact Agent