
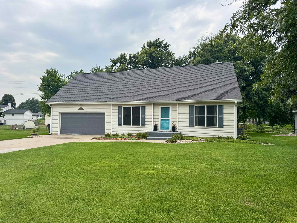

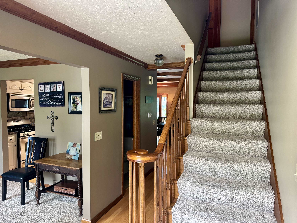
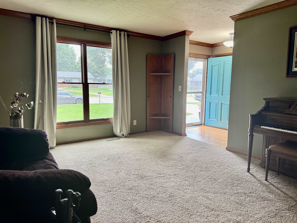
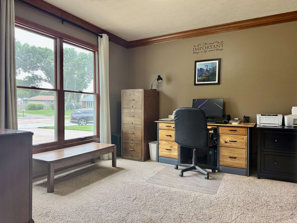
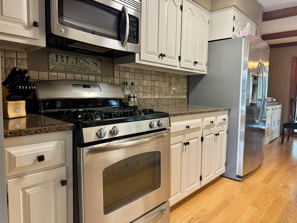

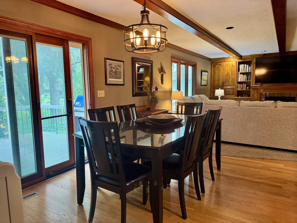
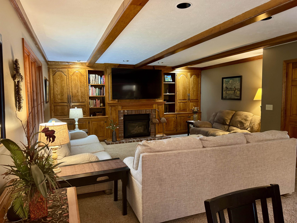
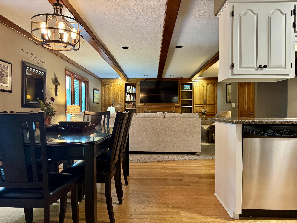
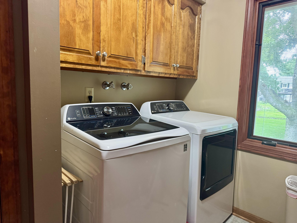
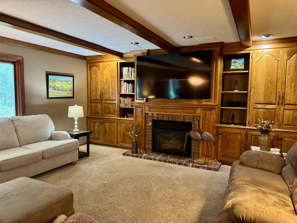
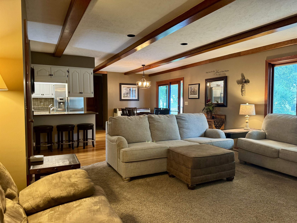
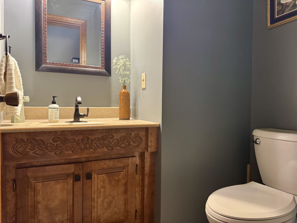
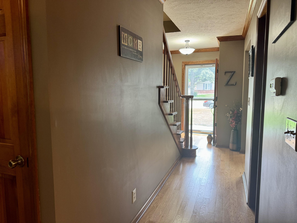
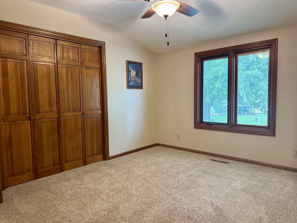
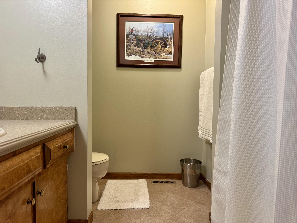
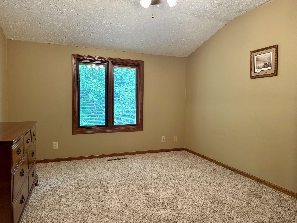
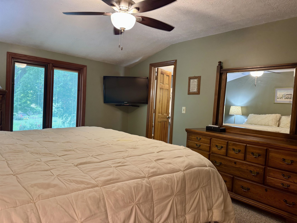
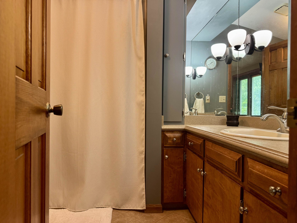
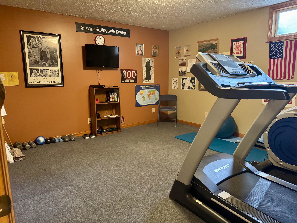
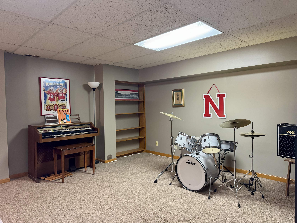
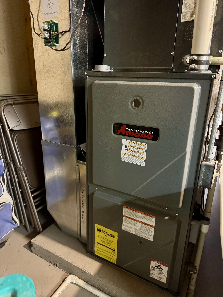
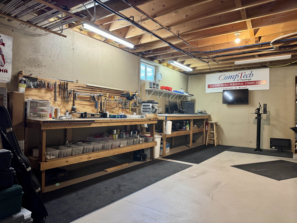
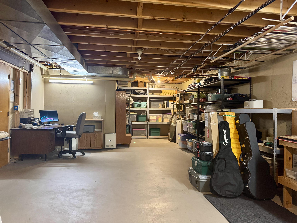

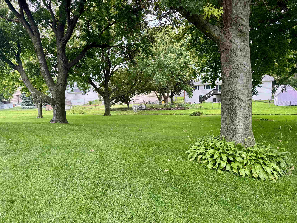
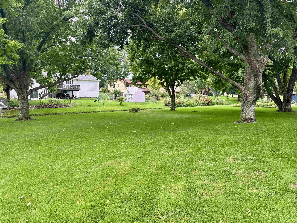

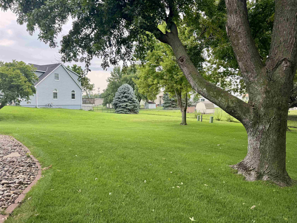
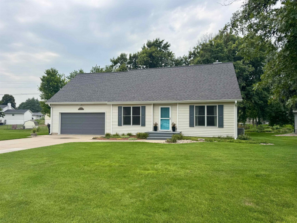
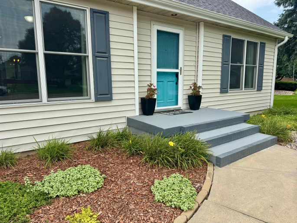
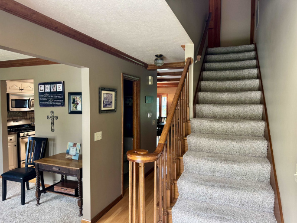
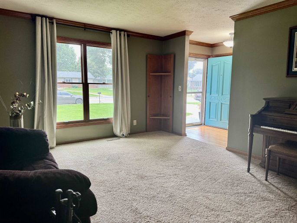
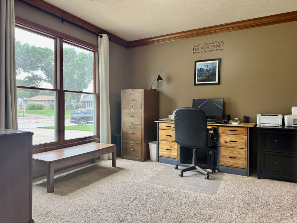

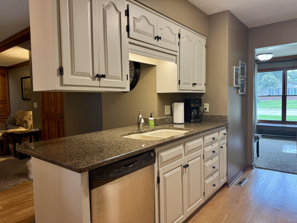
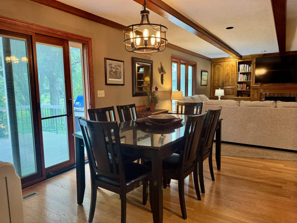

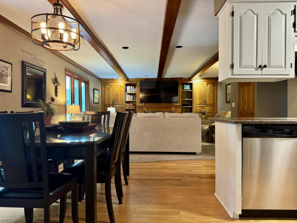
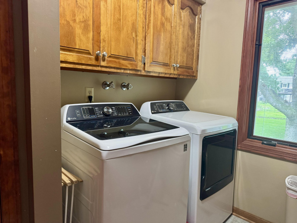
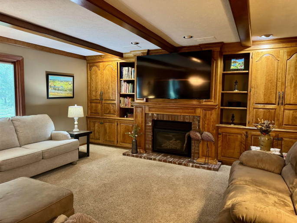
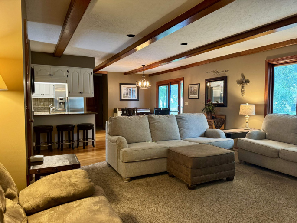

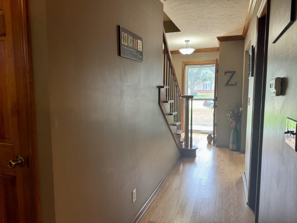
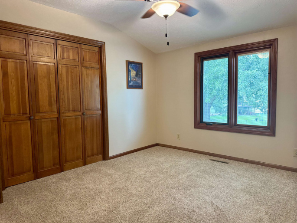
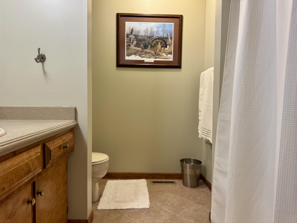

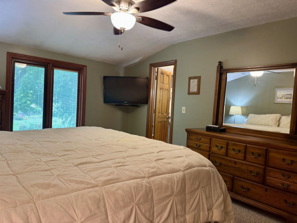
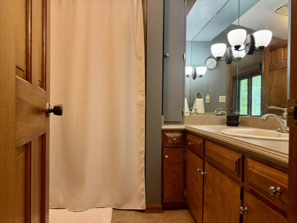
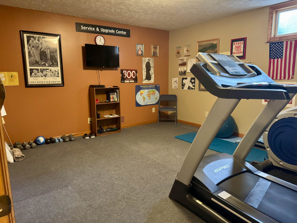
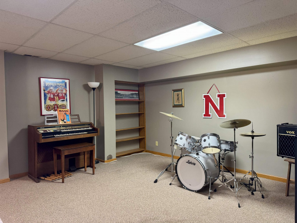
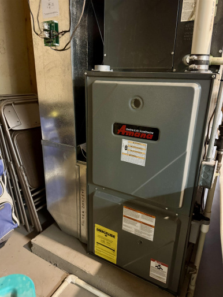
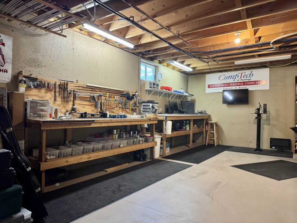


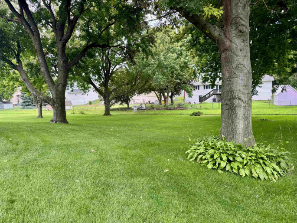
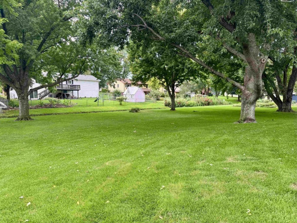
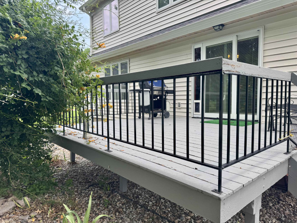
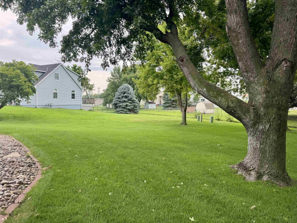
Well-cared-for 1½-story home in a great neighborhood. The main floor features a welcoming entry with staircase to the second level, formal living room, and formal dining room that is currently used as an office. The kitchen features wood floors, a large eating area, includes all appliances (gas range) and opens to the family room with wood beam ceilings and a fireplace, creating a comfortable space for everyday living and entertaining. The patio doors lead to the deck and park-like backyard with mature trees. A half bath and main floor laundry room with pantry storage complete the main level. Upstairs are three bedrooms, including a large primary suite with a private bath and walk-in closet. The finished basement offers additional living space with a family room, exercise room that could also serve as a non-conforming fourth bedroom, workshop with built-in workbench, and plenty of storage. Recent updates include an updated furnace and water heater, maintenance-free exterior siding, impact-resistant shingle roof, all new windows with built-in blinds, new patio door, new garage door, and underground sprinklers with a new controller installed in 2025. The oversized two-car garage is double deep on one side, providing extra space for storage, hobbies, or a workshop. This clean, move-in-ready home has been well maintained and offers flexible living space, numerous updates, and a beautiful backyard in a desirable neighborhood.
1307 Regency Drive Hastings, Nebraska
Rhynalds Auction & Realty, LLC
Property Description
Features
: One, Gas
: Asphalt
: Attached
Yes
21x12
No
No
Address Map
NE
Hastings
Hastings
68901
Regency Drive
1307
W99° 35' 24.1''
N40° 35' 59.5''
Listing Information
4428.88
Nebraska Realty Hastings
Gretchen
Esch
Single Family
: 1.5
None
Active
41-60
16x13.5
12x11.3
16.5x15.5
: Carpet
: Carpet, Formal
1307 Regency Drive
19,059
68901
2
2025
010013458
Res
No
: Carpet
: Dishwasher, Garbage Disposal, Refrigerator, Wood, Microwave, Eat-in, Gas Range, Kitchen Vent
: Main, Electric, Off Kitchen, Wood
Frame
Gas
2001-2300
: Gas Forced Air, Central Air
: Garage Door Opener, Water Softener Leased, Walk In Closets
: Mstr Bath, Workshop, Mud Room
: Vinyl Siding, Deck, Gutters
: Paved, City Maintained
2019
Basic Details
Property Type : Residential
Listing Type : For Sale
Listing ID : 20261195
Price : $395,000
Bedrooms : 3
Bathrooms : 3
Square Footage : 3,167 Sqft
Status : New Listing
Year Built : 1983
Lot Area : 0 Acre
Days On Market : 12
Agent info

Contact Agent