


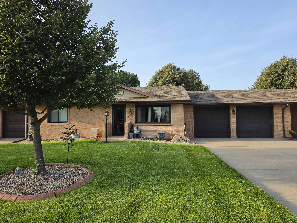
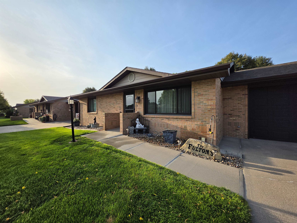
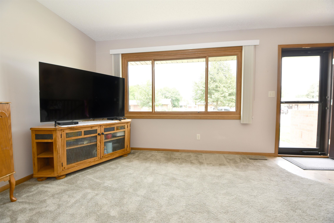
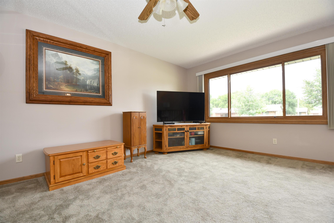
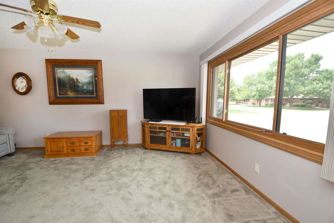
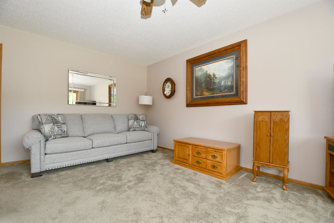
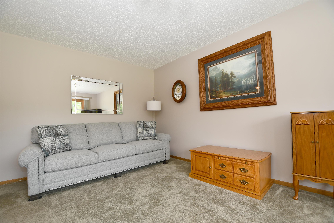
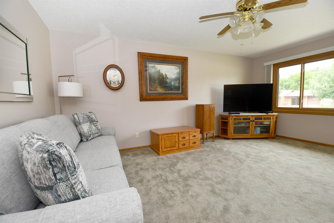
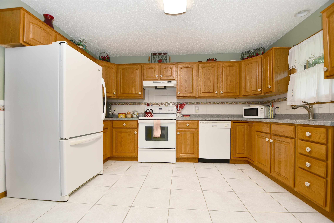
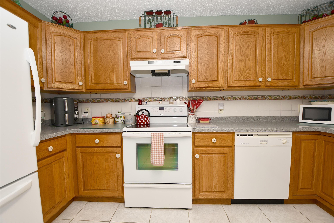
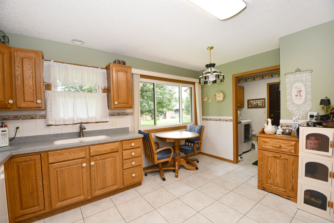
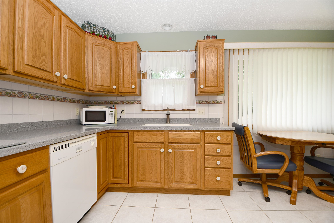
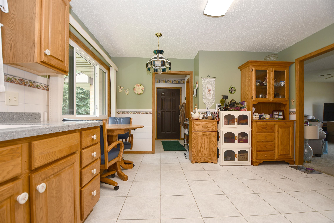

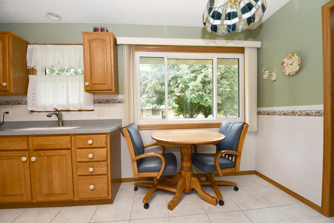

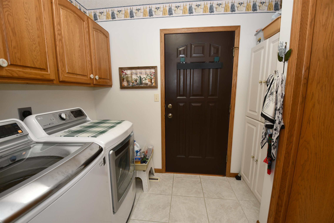
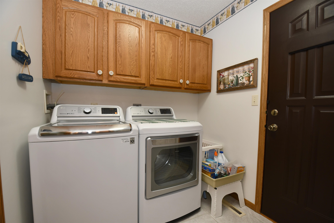
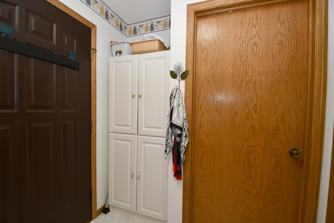
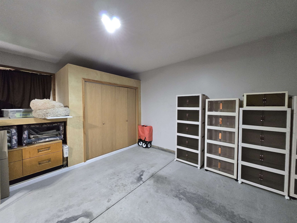
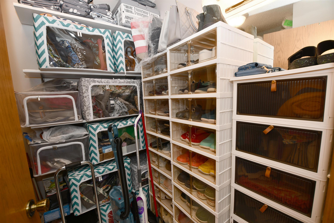
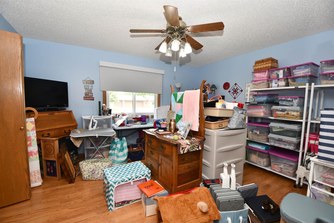
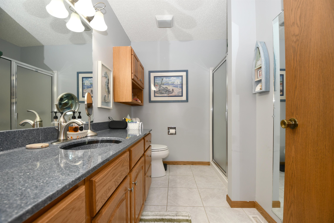
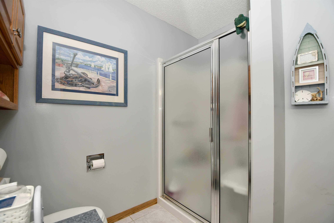

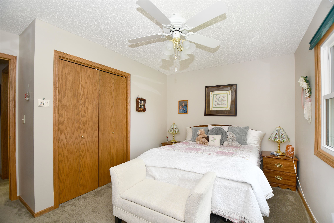

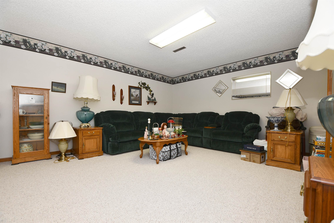
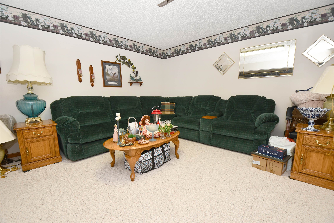
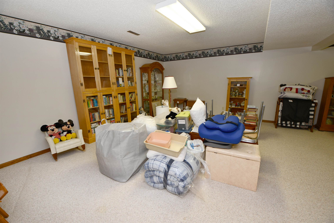
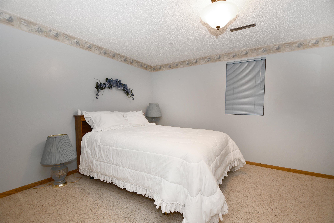
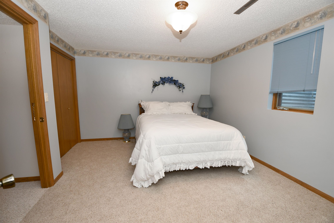
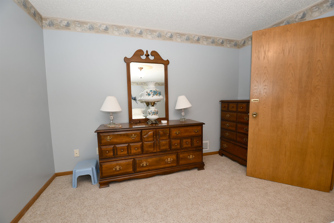
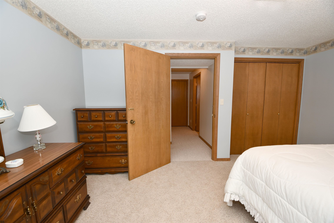
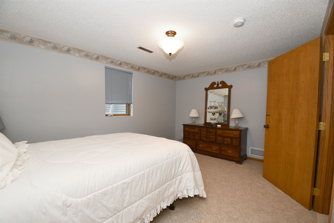
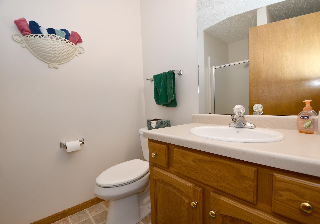
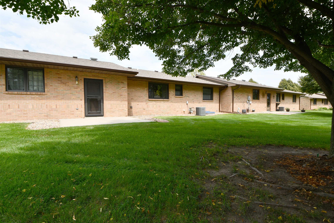
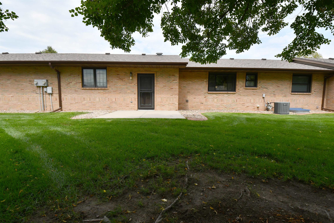
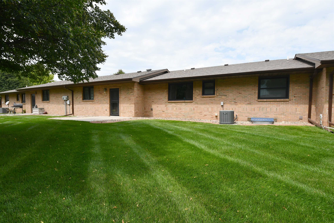

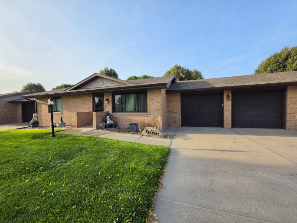
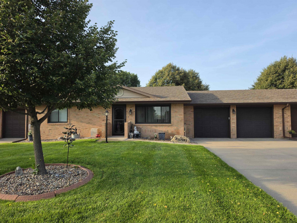
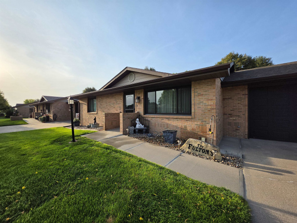
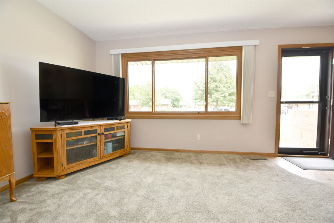
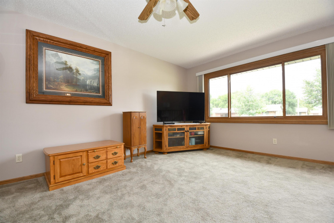
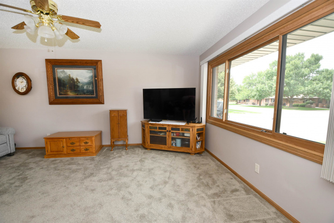

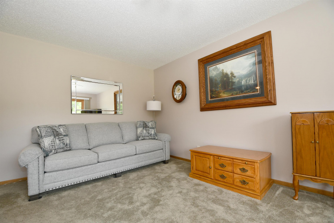
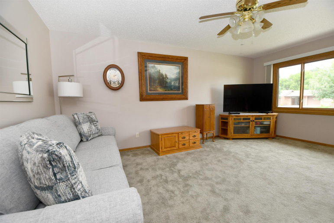

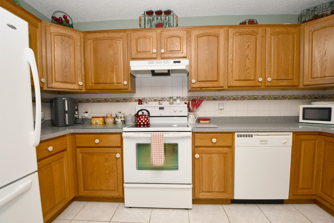

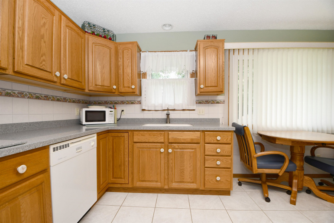
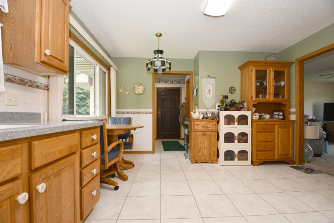
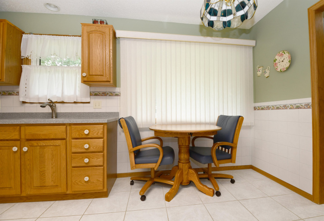
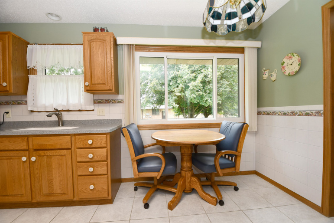

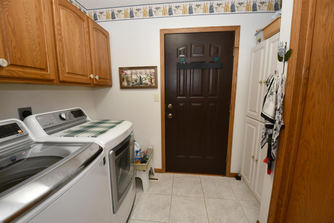
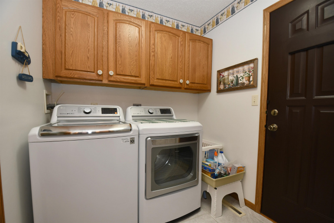


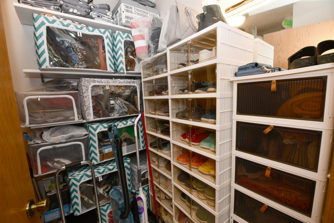

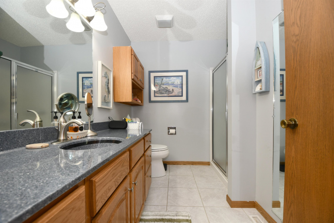
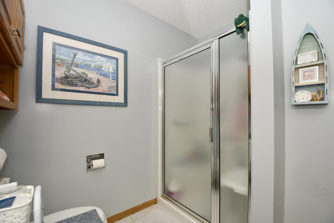

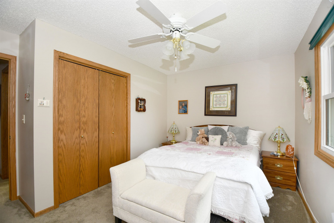
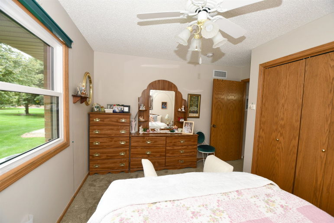
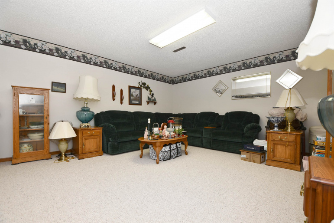
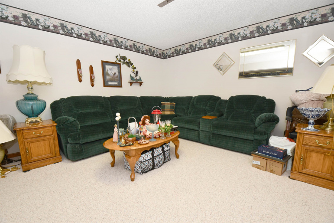
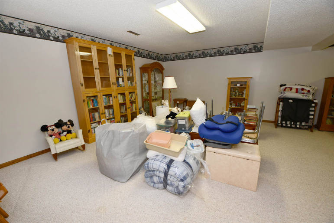
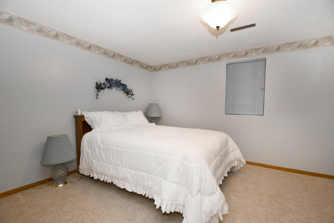
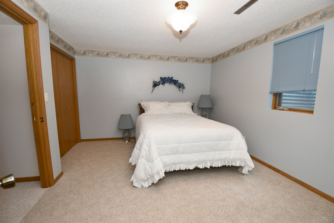

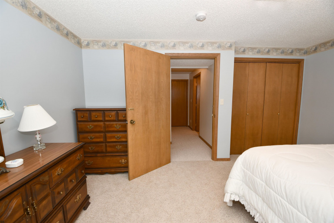
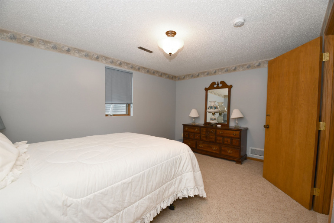
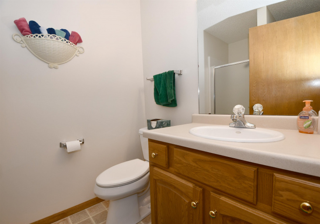
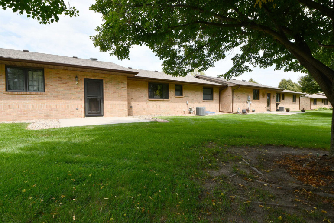
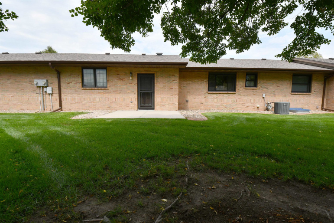

This well maintained, original owner home is located in the desirable 55+ Grandview Estates community in northeast Kearney. The property features numerous high-quality upgrades, including windows replaced in 2023 (minus the egress window) with a transferable warranty and a roof replaced in 2025. The HOA fee of $240 per month covers lawn care, snow removal, and exterior insurance. You also have access to the Grandview Clubhouse for private events, free of charge for homeowners (must schedule with HOA). The main floor offers a spacious living room with updated carpeting and a primary bedroom featuring an oversized closet and upgraded vinyl flooring (currently being used as a sewing room). The secondary bedroom provides a pleasant view of the backyard. The main-floor bathroom includes an expansive vanity with an updated countertop and an accessible shower. The kitchen features tile flooring, updated counters, a classic backsplash, and a dining area bathed in natural light. Appliances stay with the property. A convenient laundry room is located off the kitchen and includes the washer and dryer. Notably, the pantry area retains existing plumbing, offering the potential to convert it back into a bathroom if desired. The oversized 25×29 attached garage is fully finished with ample storage, and the home includes a 12×12 patio out back. The basement provides additional living space with Berber carpeting, a generously sized guest bedroom with an egress window, a full bathroom, and extensive storage areas, including a dedicated storage room and under-stair access.
1509 E 44th Street Kearney, Nebraska
Rhynalds Auction & Realty, LLC
Property Description
Features
: Asphalt
: Attached
Yes
No
No
Address Map
NE
Kearney
2 - NE in town Kearney (N of 25t
68847
44th Street
1509
W100° 56' 21.6''
N40° 43' 2.5''
Listing Information
$3,346.30
Coldwell Banker Town & Country
Kelsey
Janssen
Townhome/condo
: Ranch
None
Active
26-40
: Carpet
: Tile
1509 E 44th Street
1 Unit
68847
2
: E
2025
602486927
Sf
No
: Carpet
: Electric Range, Refrigerator, Range Hood
: Main, Off Kitchen, Dryer Stays, Washer Stays, Bedroom Level
Frame
Gas
1201-1400
: Central Air
: Garage Door Opener, Smoke Detector
: Brick
: City Maintained
1221
Basic Details
Property Type : Residential
Listing Type : For Sale
Listing ID : 20261201
Price : $364,900
Bedrooms : 3
Bathrooms : 2
Square Footage : 2,442 Sqft
Status : New Listing
Year Built : 1999
Lot Area : 0 Acre
Days On Market : 4
HOA Dues : 240 Month
Agent info

Contact Agent