
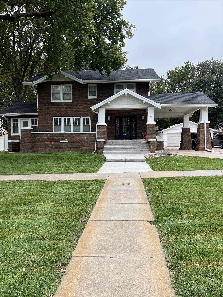
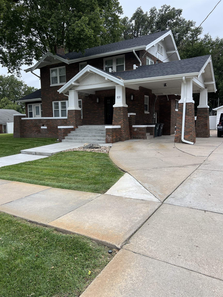
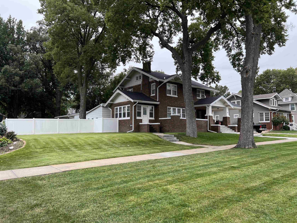
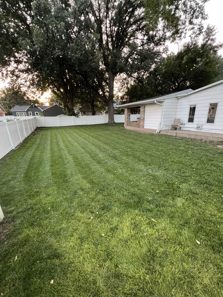
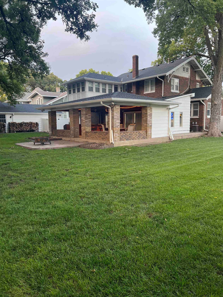


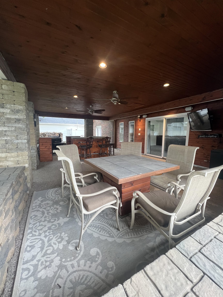
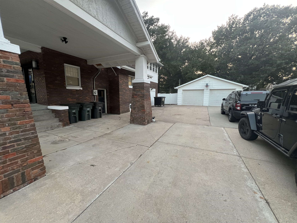
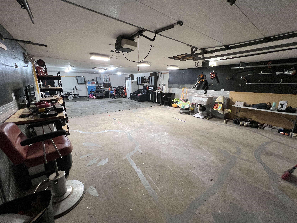
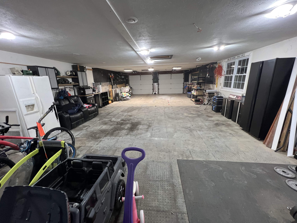
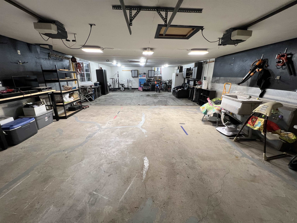
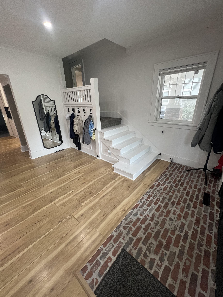
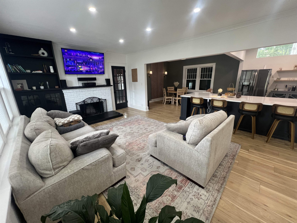
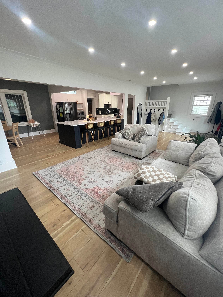
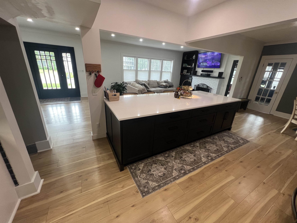
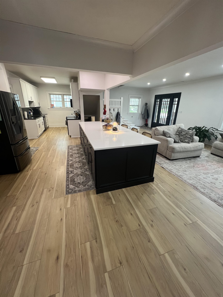
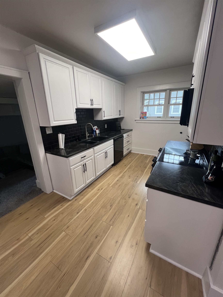

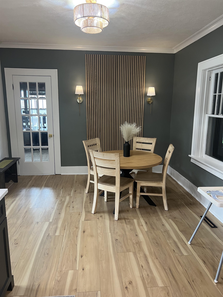
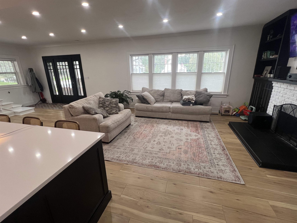
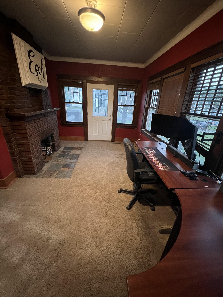
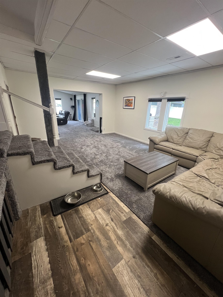
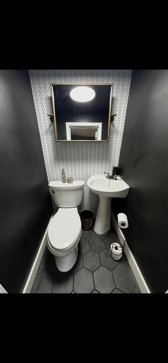
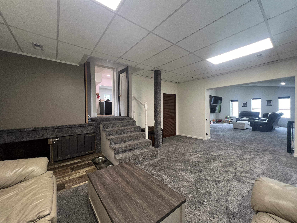
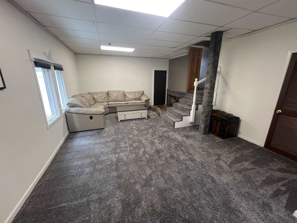
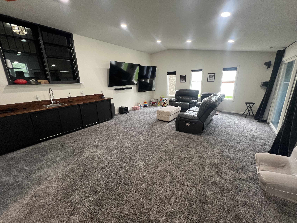

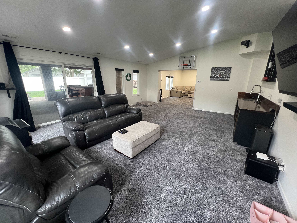
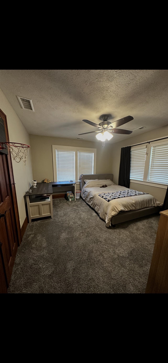
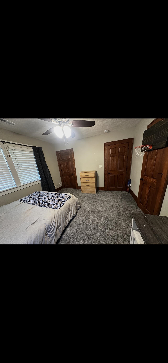

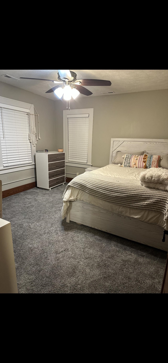
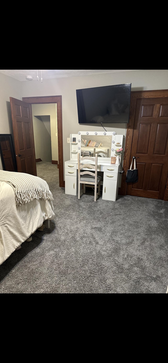
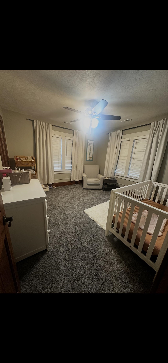
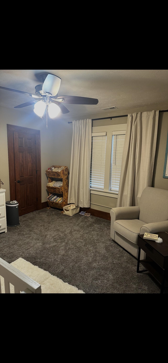
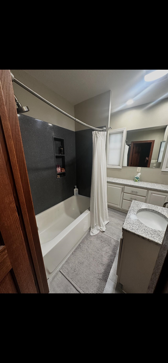
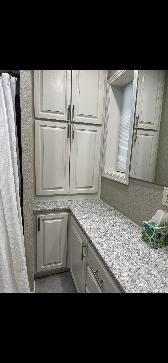

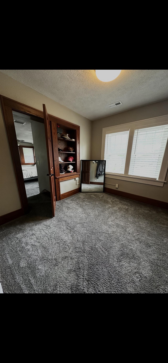
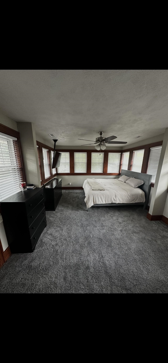
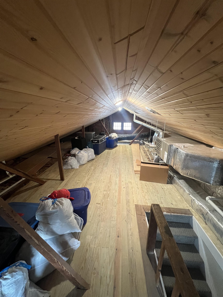
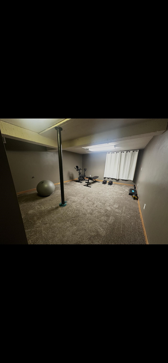
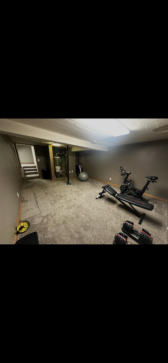
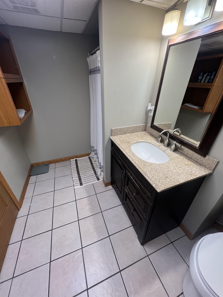


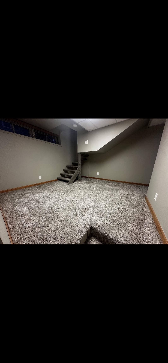
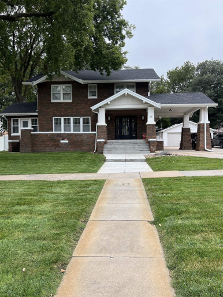
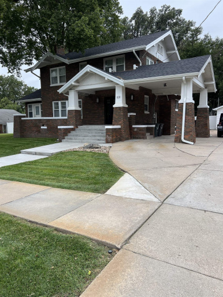
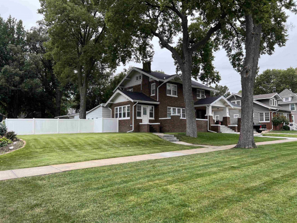

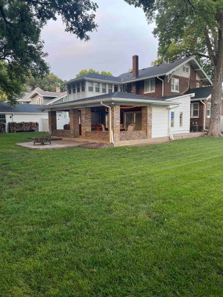
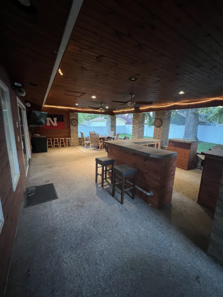
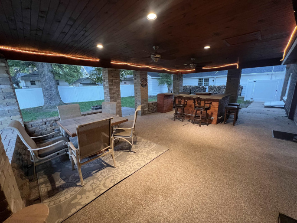
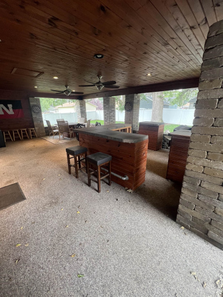
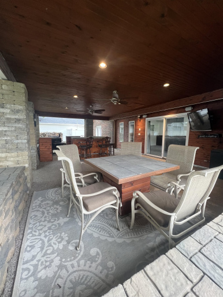
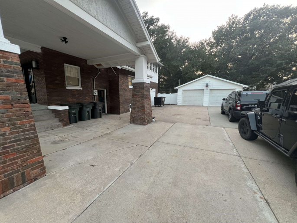
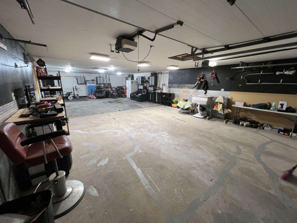
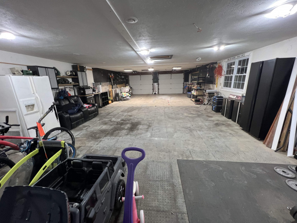
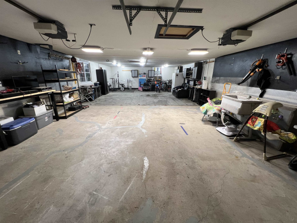
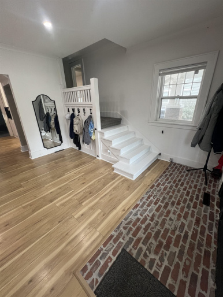
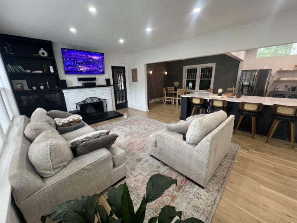
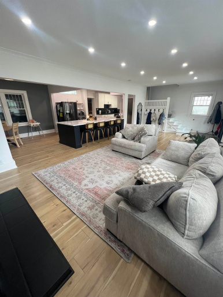
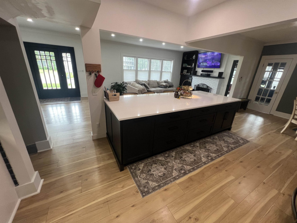


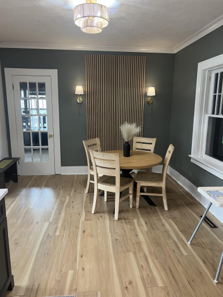
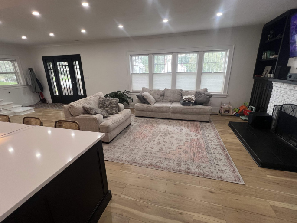
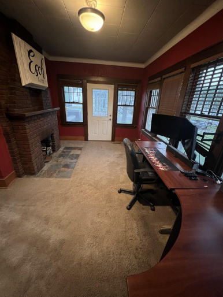
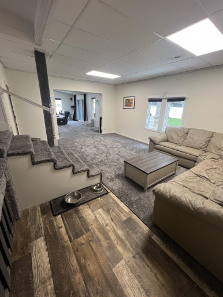
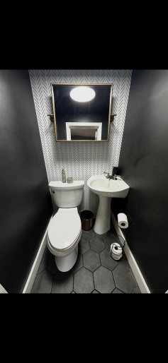

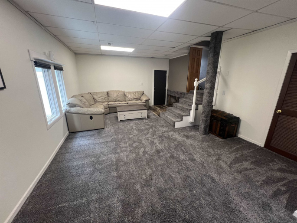
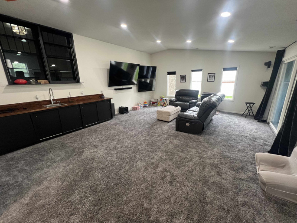
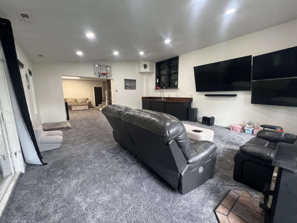
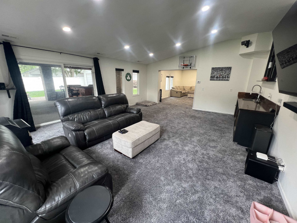
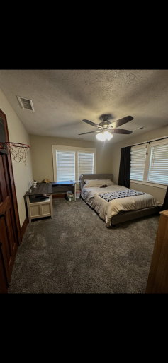
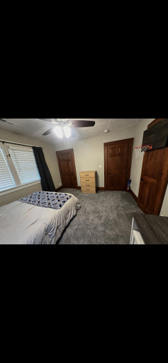
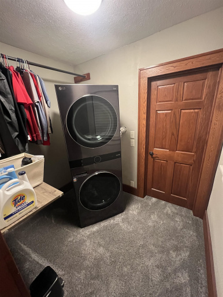
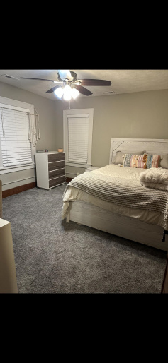
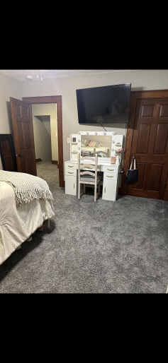
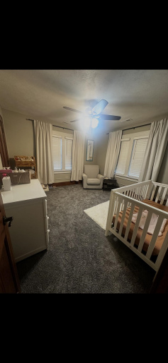
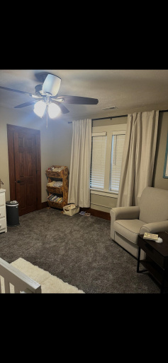
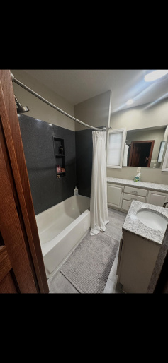
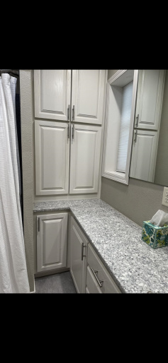

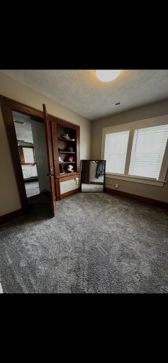
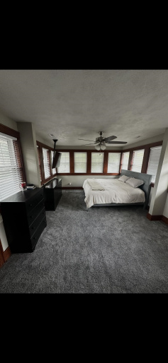
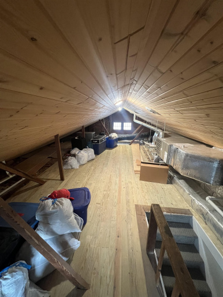
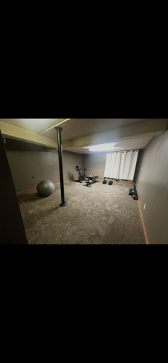


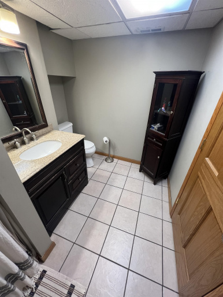
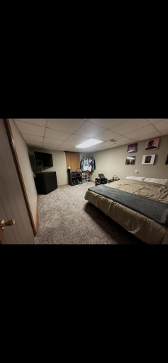
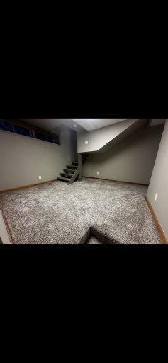
This beautifully updated and well maintained 4 bed 3 bath brick home offers plenty of room inside and out! Enjoy the convenience of covered parking when you pull into your driveway leading back to an oversized 4 car garage perfect for cars, workshop space, hobbies, and more! The nice sized backyard is fully fenced and features a back covered patio compete with ceiling fans, lighting, and a built in bar / entertaining space! Step inside to a bright open concept living room and kitchen with large center island and an eat-in area for dining. Main floor also features an office space with fireplace, and a half bath. This home is entertainment ready with a large main level family room perfect for game days, movie nights, and everything in between. Upstairs you’ll find 4 nice sized bedrooms and a full bath with plenty of storage plus a laundry area located on the bedroom level. The basement features plenty of storage and additional living space that can be used however you need! This home is a must see, call today for your personal showing!
831 N Lexington Hastings, Nebraska
Rhynalds Auction & Realty, LLC
Property Description
Features
: Comp/shingle
: Detached
Yes
No
No
Address Map
NE
Hastings
Hastings
68901
Lexington
831
W99° 36' 21.3''
N40° 35' 33.8''
Neighborhood
HPS
HMS
HHS
Listing Information
6191.38
Real Estate Group of Hastings, Inc.
Kristin
Pavelka
Single Family
: 2
None
Active
61+
: Fireplace, Vinyl
: Kitchen/dining, Vinyl
831 N Lexington
16875
68901
4
2025
010008260
R1
No
: Sliding Glass Door, Carpet, Bar
: Electric Range, Dishwasher, Refrigerator, Microwave, Eat-in, Vinyl
: Electric, Dryer Stays, Washer Stays, Bedroom Level
Brick
Gas
2500+
: Garage Door Opener
: Study
: Brick, Gutters, Wood, Covered Patio
: Paved, City Maintained
3305
Basic Details
Property Type : Residential
Listing Type : For Sale
Listing ID : 20261380
Price : $409,500
Bedrooms : 5
Bathrooms : 3
Square Footage : 4,286 Sqft
Status : New Listing
Year Built : 1924
Lot Area : 0 Acre
Days On Market : 2
Agent info

Contact Agent